Bracing and tie-downs at the frame stage in Wyndham's open estates
Flat, open ground means wind loads matter. What a frame inspection checks before the walls are lined.




In short: The frame is the last time structure is fully visible. Bracing left off at this point is lined over for good.
Why bracing matters here
Wyndham Vale is flat and open, and your engineering sets a wind classification for the lot. Bracing walls and tie-downs resist that wind load. Each one shown on the plan has to be there and fixed as specified.
What goes missing
In the Wyndham area we regularly record bracing on the engineering plan that was not installed, roof bracing not bent onto the top plate and nailed off, and shear blocks nailed where screws are required.
Open walls and posts
Alfresco walls and wide openings need lateral support. We have recorded a three metre alfresco wall with none. Timber posts split by screws driven without pilot holes also lose their fixing strength.
Openings and slab level
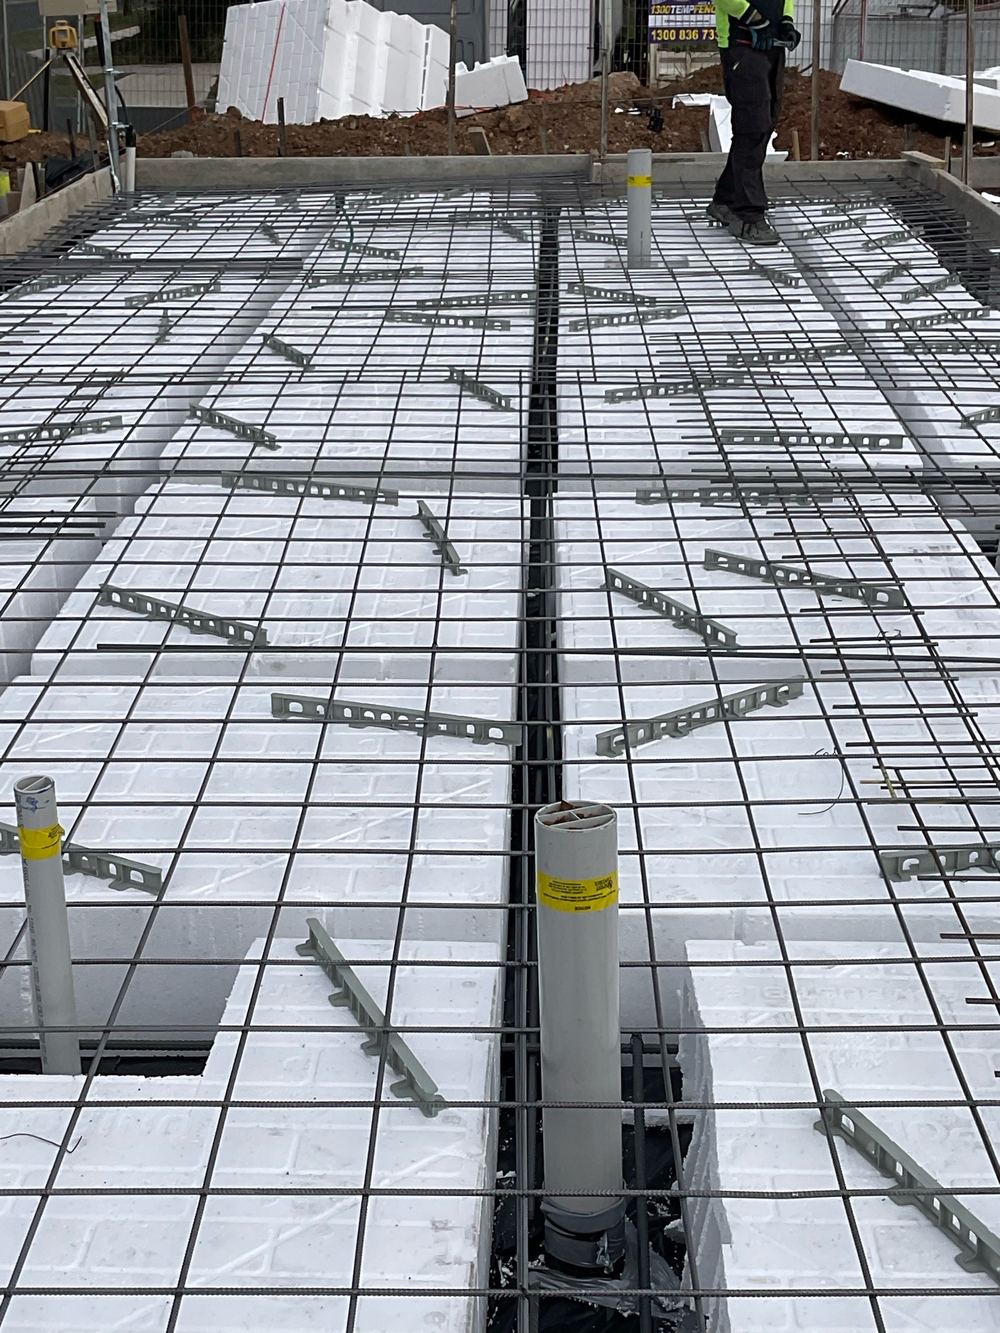
Lintels need at least 15mm clearance above window frames so the frame can settle without loading the window. While the slab is still bare we also check its level against the tolerance.
After the report
Send the list to your supervisor straight away. We recheck anything still visible at lock-up, before the plasterer covers it.
Written by our local inspection team from work carried out in Wyndham Vale. Licensed building practitioners, Building & Plumbing Commission registration CDB-U 53425.